Beautiful modern villa in a spacious garden with a swimming pool and a view of the sea, Sveti Lovreč, ISTRIA
 Istria County, Sveti Lovreč
 View all 29 photos


About this property
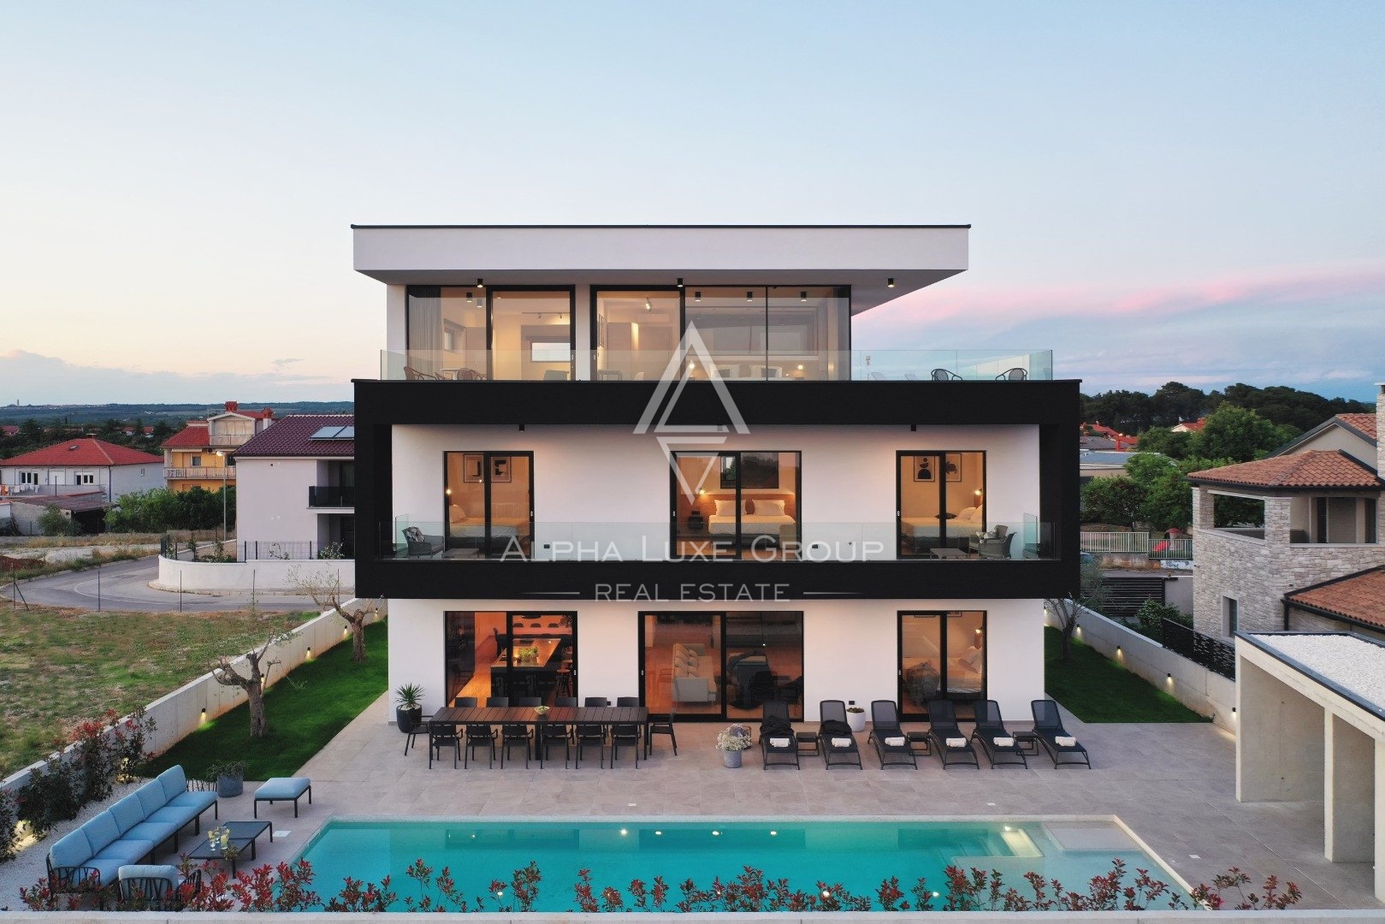
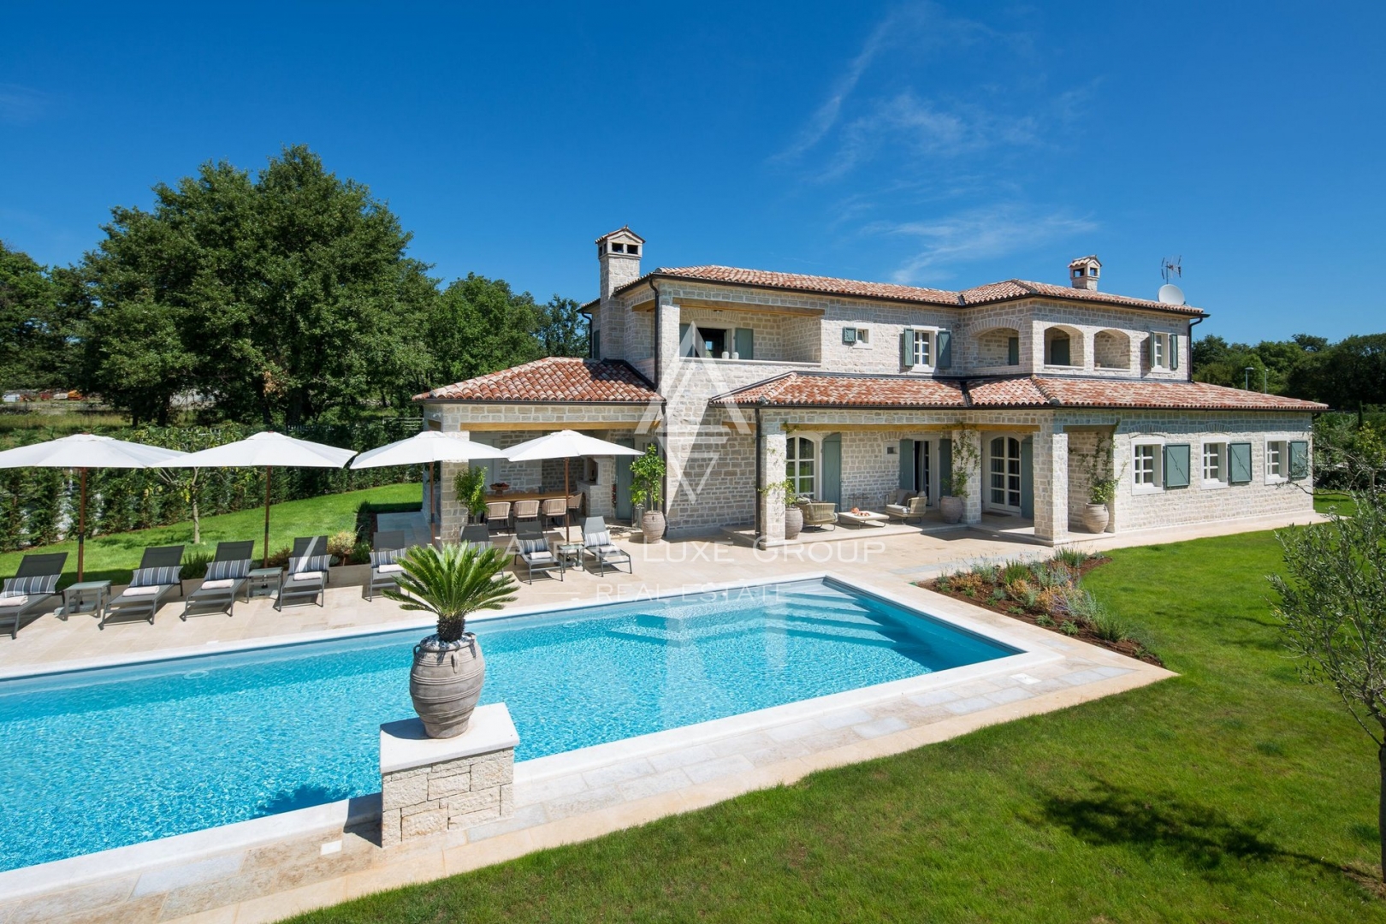
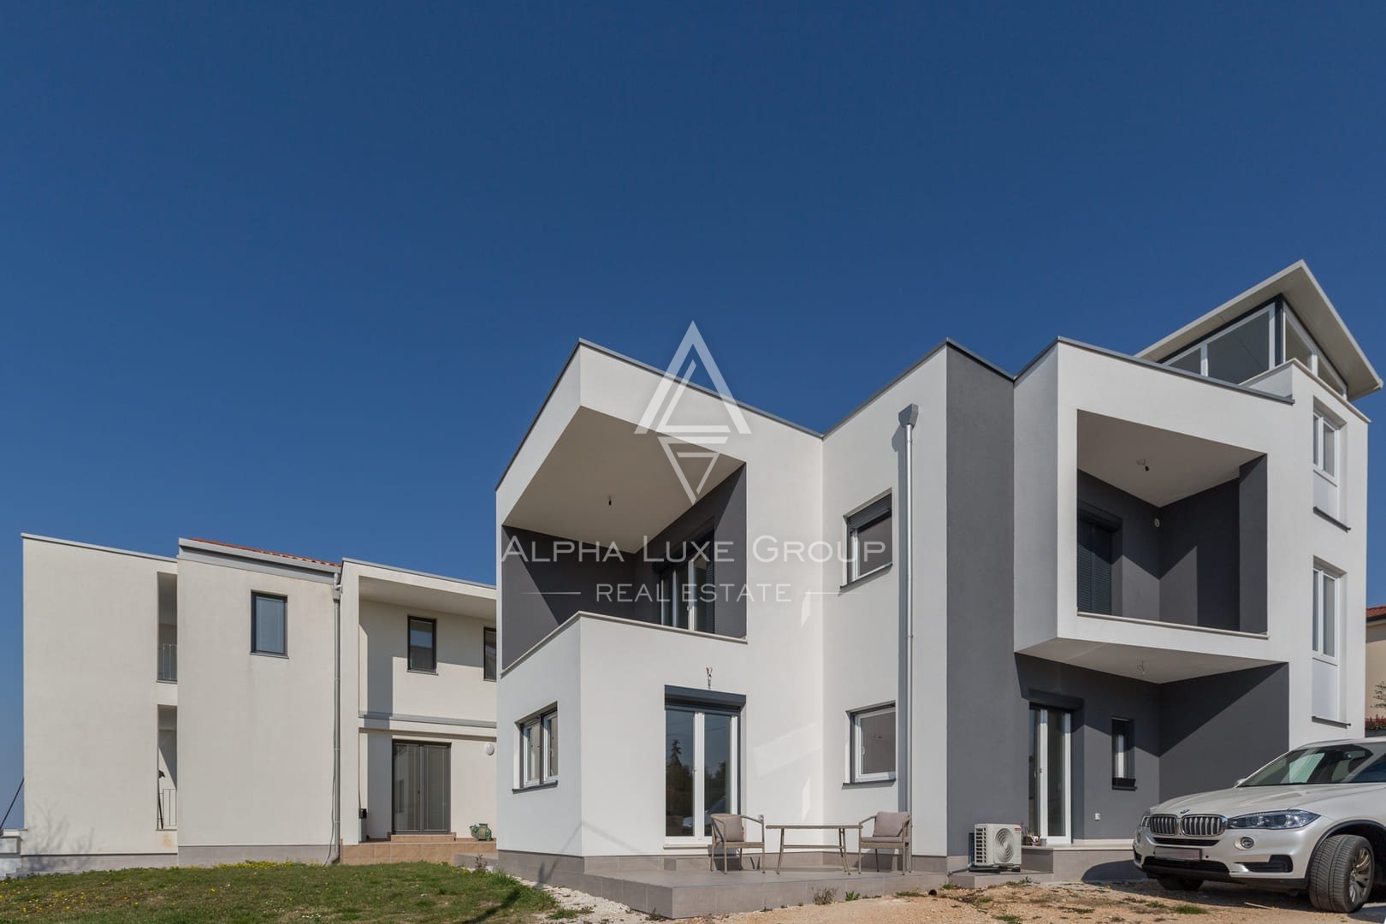
ALPHA LUXE GROUP is selling a beautiful modern villa in a spacious garden with a swimming pool and a view of the sea, Sveti Lovreč, ISTRIA
The villa is located in a small quiet settlement, 5 km from the first beach, close to popular tourist centers in Istria, 10 km from Poreč, and 24 km from Rovinj.
It has a total area of 203 m2 and is located in a beautiful, spacious garden of 3800 m2. It covers the basement, ground floor, and first floor.
The basement has a boiler room, a storage room, and areas for relaxation and enjoyment equipped with a pool table and a home cinema.
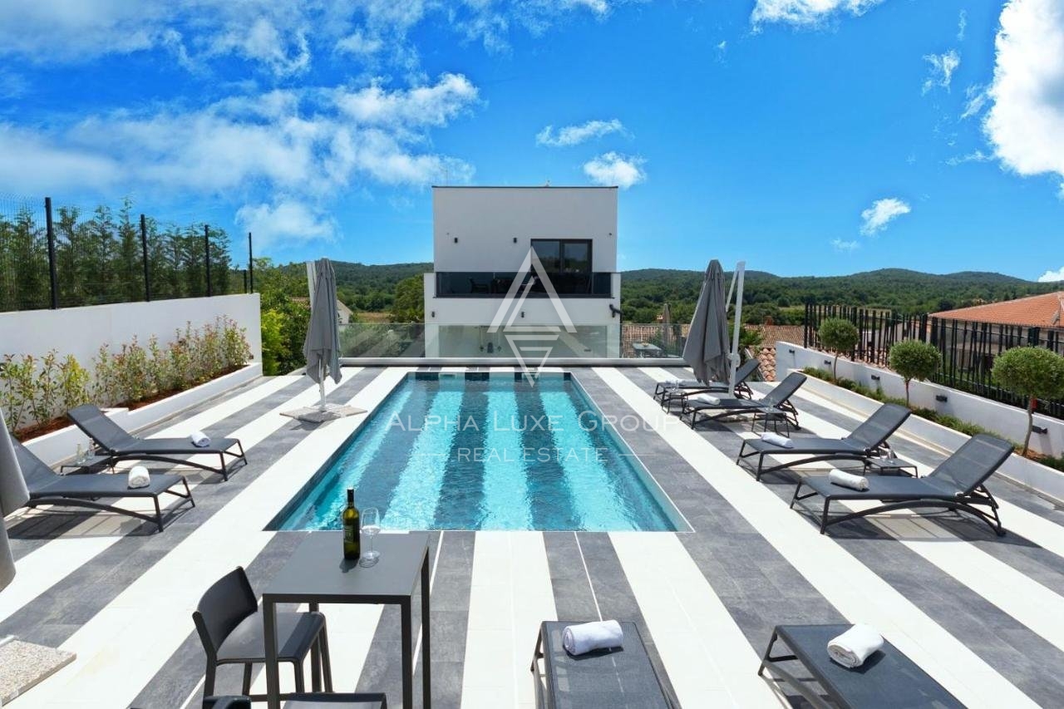
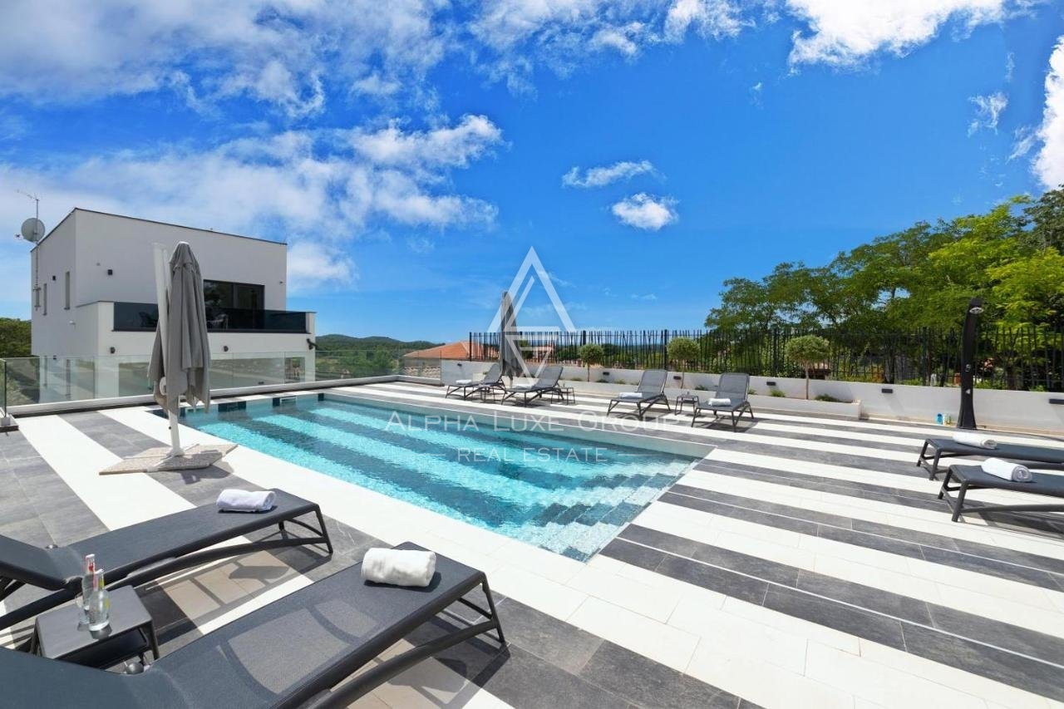
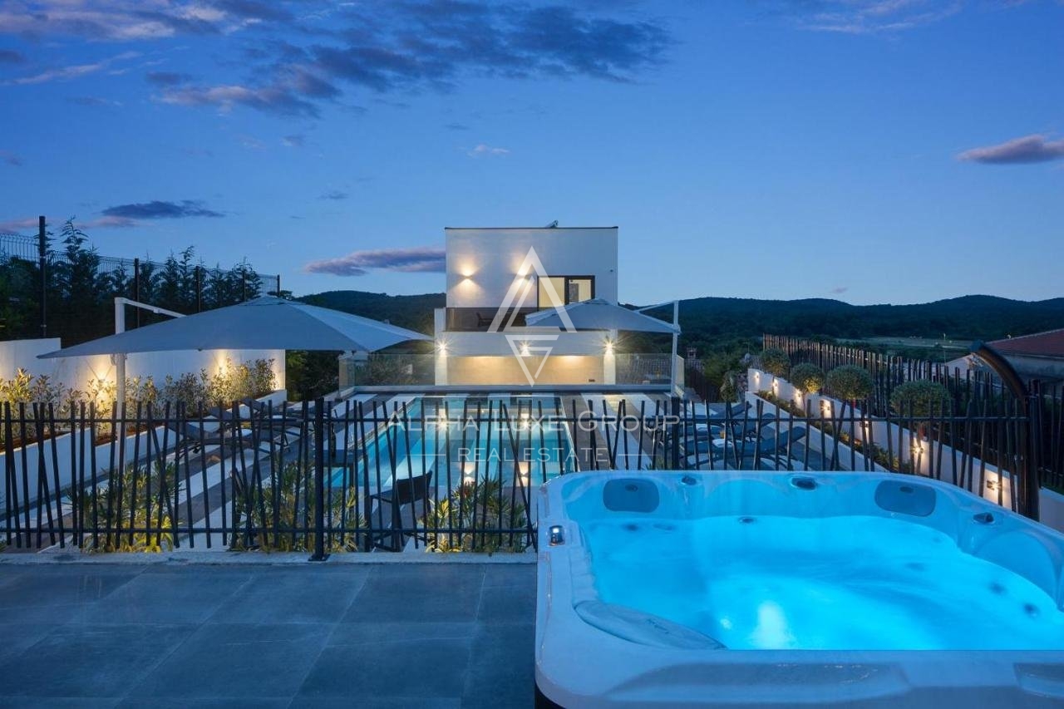
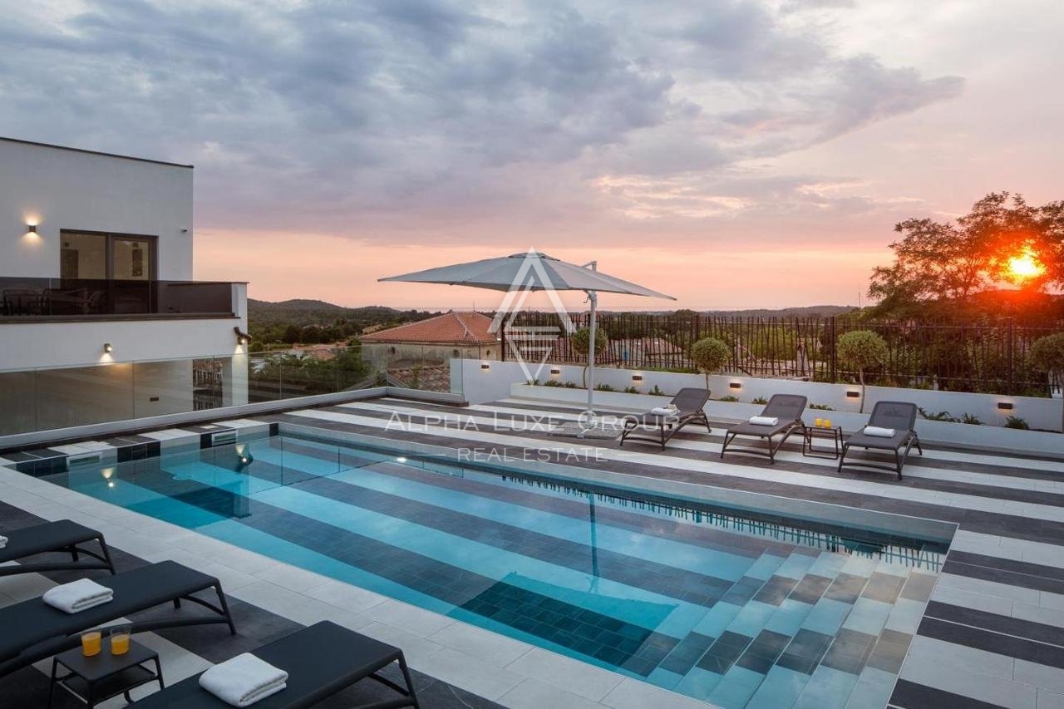
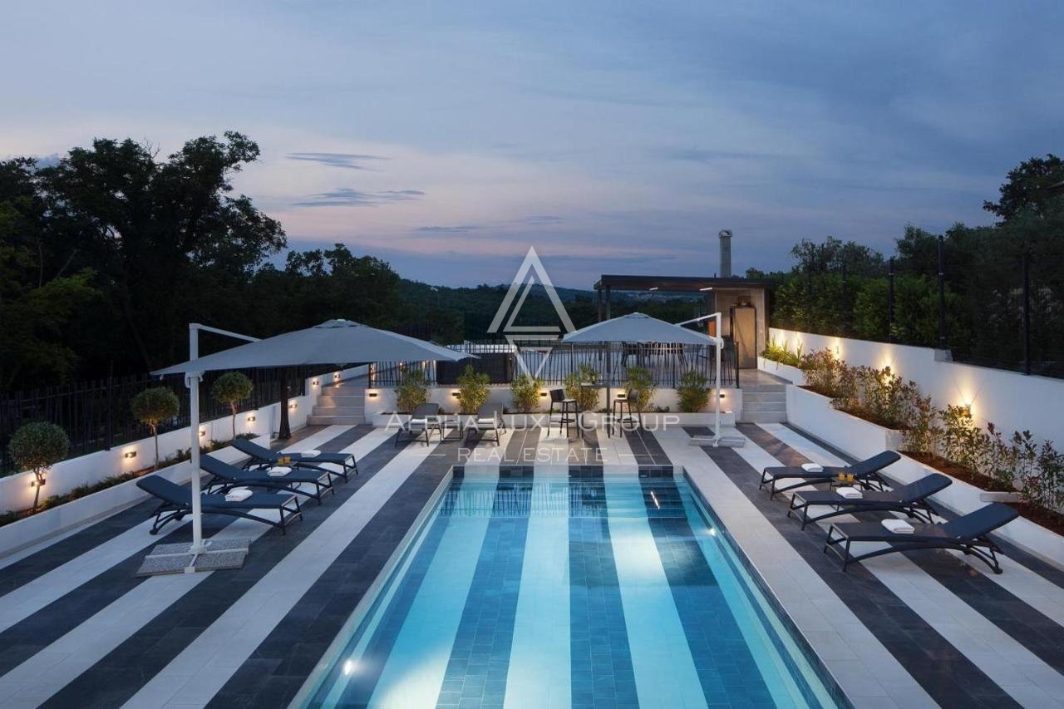
On the ground floor, there is a kitchen with a dining room, a room with its bathroom, and a large living room that opens onto a beautiful terrace and garden decorated in a Mediterranean style, where there is a large heated swimming pool with a sun deck, a jacuzzi, a private multifunctional playground, a gym and summer kitchen.
An internal staircase leads to the first floor, with three bedrooms with private bathrooms and two balconies.
The villa has underfloor heating and a heat pump in all rooms, as well as air conditioning. Solar panels have also been installed.
This villa is a great opportunity for tourist rental due to its excellent location and wide range of facilities.
Sveti Lovreč is a small town and a municipality of the same name in the County of Istria. The town has distinct features of a fortress - preserved ramparts, towers, and city gates from the Venetian era, a three-aisled parish church from the Romanesque period, and a separate belfry tower. This hidden gem is one of Istria's best-preserved medieval fortified towns. In addition to historical attractions, it is known for its excellent wines, restaurants, bicycle paths, riding clubs, and natural beauty.
ID CODE: ALG-1829
Robert Budimir
Agent s licencom
Mob:
Tel:
E-mail:
https://alphaluxegroup.com
This modern house built in 2021 covers a total of 203 m2 of living space, situated on a 3800 m2 plot. The property consists of three floors: basement, ground floor, and first floor. The basement houses a boiler room, storage, and a dedicated recreation room equipped with billiards and a home cinema. The ground floor includes a kitchen with a dining area, one bedroom with an en-suite bathroom, and a spacious living room that opens onto the outdoor terrace.
The outdoor area features a heated pool with a sun deck, a jacuzzi, a multifunctional sports court, and a summer kitchen. An internal staircase leads to the first floor where three additional bedrooms are located, each with its own bathroom, while two rooms have access to balconies with sea views. The property is technically equipped with an underfloor heating system, a heat pump, solar panels, and air conditioning units in all rooms.
The spacious garden is landscaped in a Mediterranean style with additional amenities such as an outdoor gym. The room layout and modern technical solutions ensure the functionality of the entire building, while the elevated position provides an open view of the sea horizon and the surrounding nature.
Terms and features
Komunalne usluge
 Struja
- Internet
Stanje nekretnine
- Novogradnja
Oprema
- Bazen
- Roštilj
- Podno grijanje
Dodatne strukture
- Terasa
- Podrum
- Bazen
Pogled
- Pogled na more
Energetski razred
u-izradi
Location
An approximate location within the highlighted area is shown.