Istria, Exclusive sea view villa - New construction
 Istria County, Buje
 View all 35 photos


About this property
Istria, Exclusive sea view villa - New construction
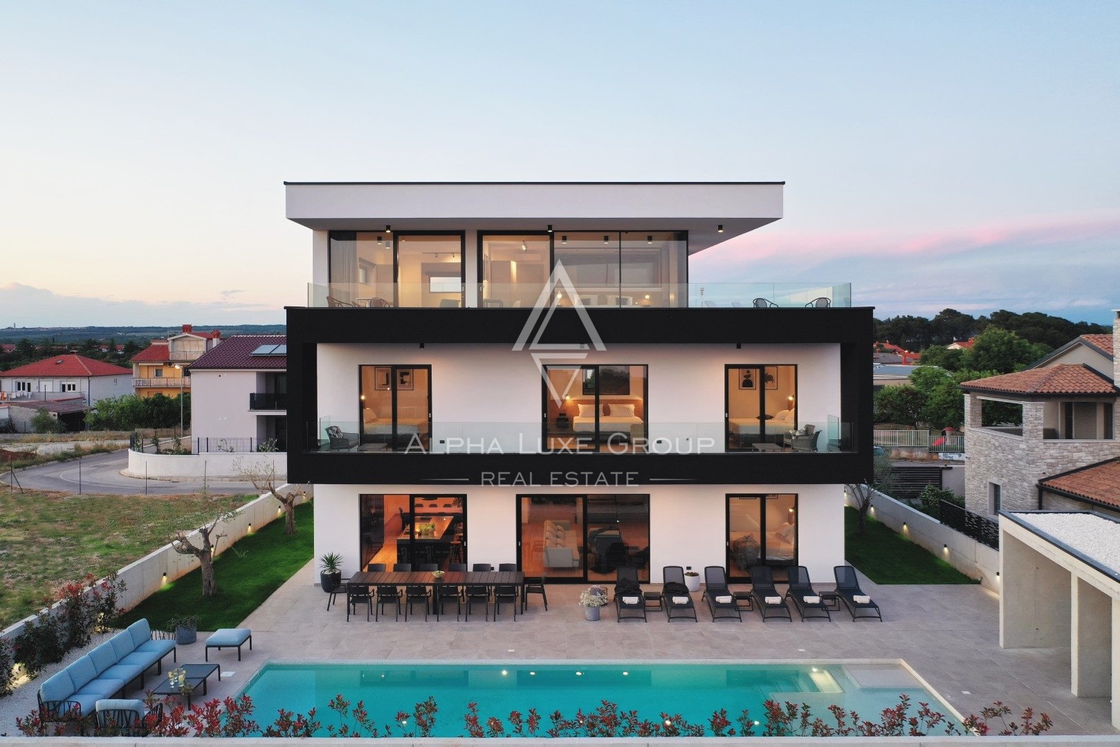
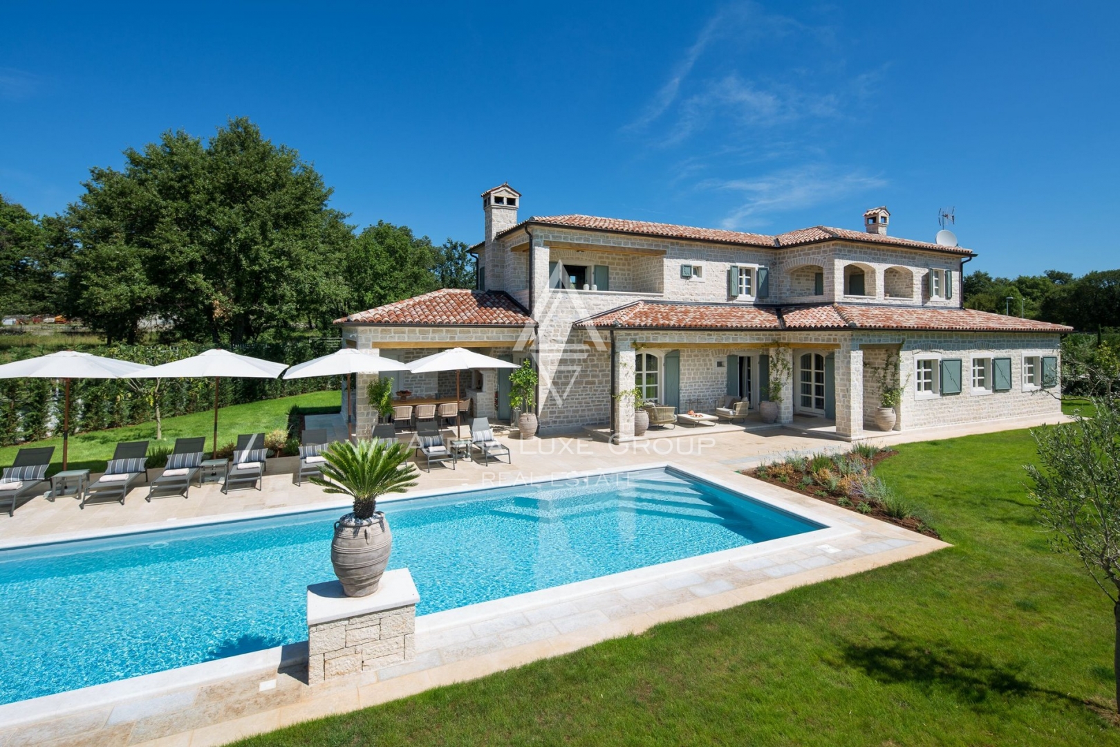
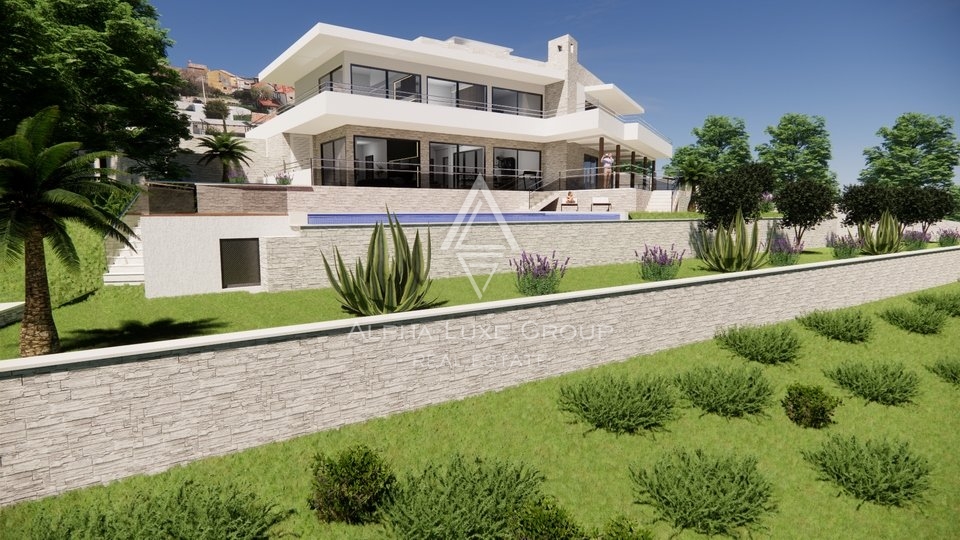
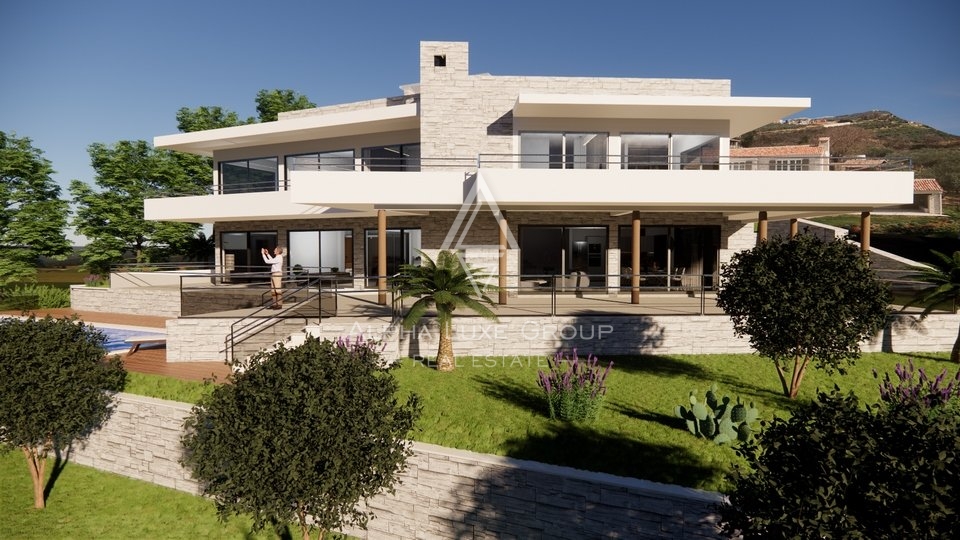
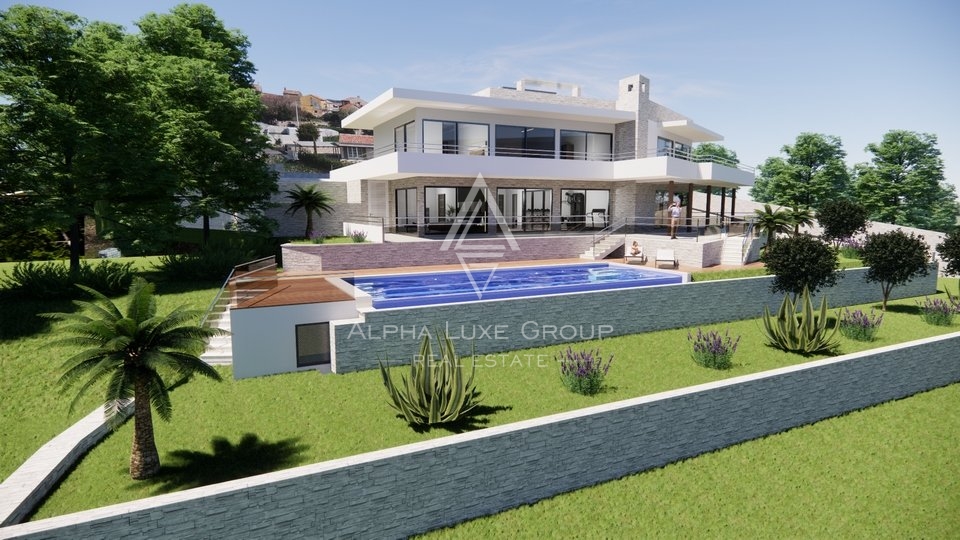
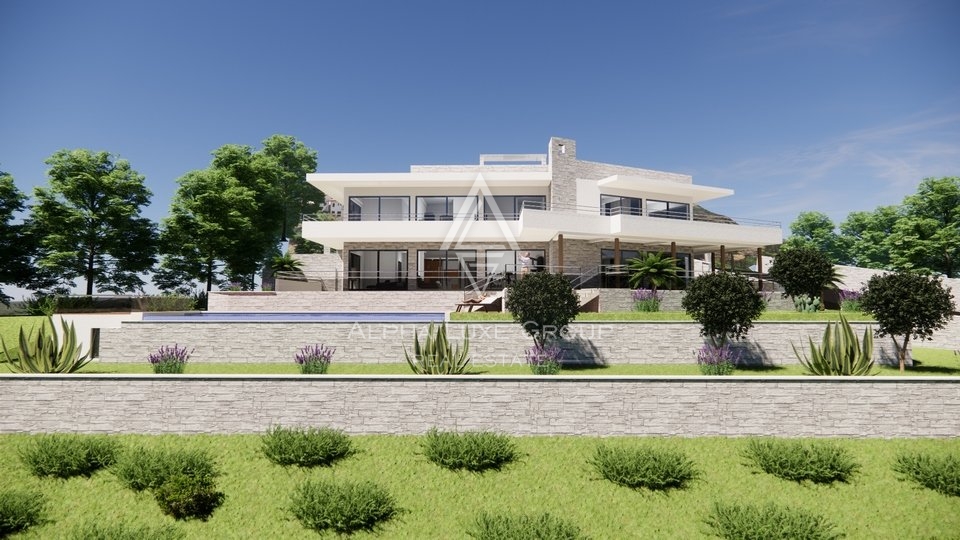
Immerse yourself in luxury with this newly built villa in Istria, offering panoramic views of the sea and the enchanting Istrian landscape. Currently under construction, this modern villa spans 430 m² over two levels, providing an opulent living experience.
Villa Description:
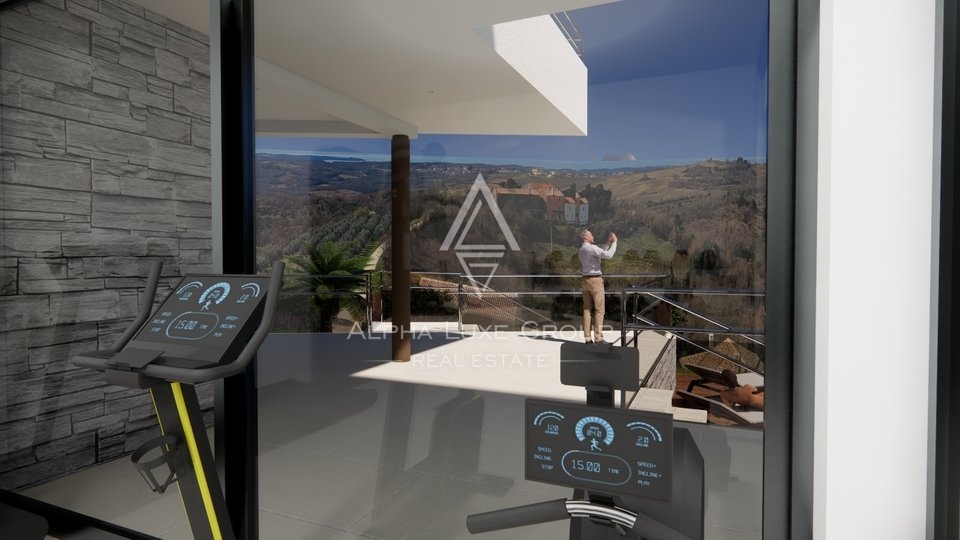
Ground Floor (177.10 m²): Experience seamless luxury in the expansive open-plan area featuring a living room with a fireplace, dining area, and kitchen. This level also includes a guest toilet, wellness space with a sauna and gym, a bedroom with an ensuite bathroom, a storage room, and a separate traditional tavern. Enormous glass walls open out to a covered terrace equipped with an outdoor kitchen and large dining setup adjacent to a heat-pump-heated swimming pool surrounded by a vast sunbathing area.
First Floor (Main Entrance): Ascend via an internal staircase to discover four bedrooms, each boasting private bathrooms and terrace access. The master suite extends over 41.3 m² and includes a walk-in wardrobe. This floor is crowned with a roof terrace featuring an outdoor kitchen and jacuzzi, perfect for entertainment or relaxation.
Luxury Features:
Comprehensive underfloor heating connected to a heat pump and ceiling-installed fan coils for ideal temperature control.
High-quality aluminum external joinery with triple-layered glass.
Fully automated irrigation system throughout the property.
Enhanced security with all-around video surveillance and an alarm system.
Construction and Furnishings:
The villa's construction is set to complete by the end of 2024.
It will be sold fully furnished, ready for immediate occupancy or as a high-yield tourist rental.
Location Benefits:
Strategically positioned to offer both privacy and connectivity, this villa is:
22 km from Umag
25 km from Novigrad
30 km from Poreč
75 km from Pula Airport
Contact Information:
Robert Budimir
License: 196/2019
Phone:
Mobile:
Email:
Marijana Budimir
License: 156/2022
Phone:
Mobile:
Email:
Your satisfaction is our mission. We look forward to future collaboration!
ALPHA LUXE GROUP REAL ESTATE
https://alphaluxegroup.com
ID CODE: ALG-2651
Marijana Budimir
Agent s licencom
Mob:
Tel:
E-mail:
https://alphaluxegroup.com
Robert Budimir
Agent s licencom
Mob:
Tel:
E-mail:
https://alphaluxegroup.com
This detached new-build villa spans two floors with a total living area of 430 m², situated on a 1554 m² plot. Built in 2024, the property was designed with a focus on contemporary architecture and a functional layout. The ground floor comprises an open-plan space with a kitchen, dining area, and living room with a fireplace, a wellness zone with a sauna and gym, one bedroom with an en-suite bathroom, and a traditional konoba. Large glass walls connect the interior with a covered terrace featuring an outdoor kitchen and a heated pool with an accompanying sun deck.
On the first floor, there are four bedrooms, each with its own bathroom and access to a terrace. The master bedroom is also equipped with an additional dressing area. A roof terrace with a jacuzzi and outdoor kitchen provides extra outdoor living space with an open sea view. Technical features include underfloor heating via a heat pump, fan coils for cooling integrated into the ceilings, and aluminum joinery with triple glazing. Security is ensured by a video surveillance system and an alarm, while the garden is fully equipped with automatic irrigation.
Terms and features
Komunalne usluge
 Telefon
- Struja
- Internet
Stanje nekretnine
- Novogradnja
Oprema
- Alarm
- Bazen
- Roštilj
- Protuprovalna vrata
- Sauna
- Satelitska TV
- Video nadzor
- Podno grijanje
Dodatne strukture
- Balkon
- Terasa
- Bazen
Pogled
- Pogled na more
Energetski razred
u-izradi
Location
An approximate location within the highlighted area is shown.